
About Our Built In Storage
Our built-ins are designed to feel like part of your home’s original design—integrating seamlessly around fireplaces, staircases, bedrooms, and alcoves.
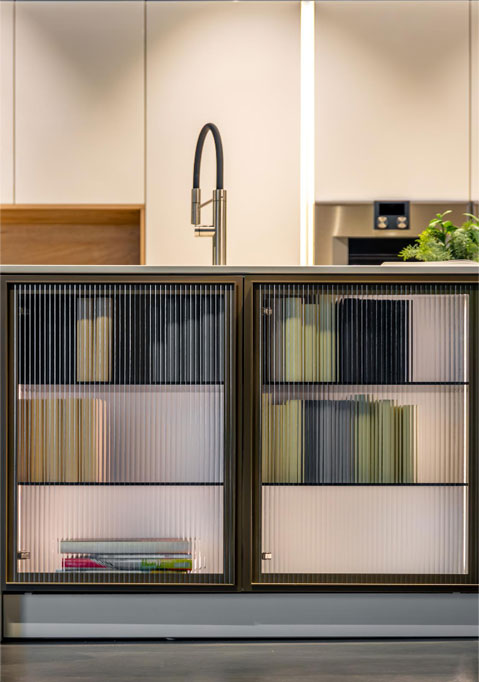
Floor-to-ceiling custom bookcases designed to frame your fireplace with balance and architectural presence. Integrated cable management, hidden electrical pass-throughs, and adjustable shelving allow for both display and function, with optional glass-front cabinetry for a refined finish.
Custom-built bench seating designed for comfort and hidden functionality. Soft-close lift-up or drawer storage provides space for blankets, games, and seasonal items, with tailored cushions designed to fit your space perfectly.
Precision-built cabinetry designed to transform unused under-stair space into functional storage. Wedge-shaped drawers, pull-outs, and enclosed compartments are custom-fitted to irregular dimensions for shoes, luggage, pet items, or household storage.
What's Included
Window Seat Storage
Mudroom Lockers
Appliance Garage
Built‑In Bar Cabinets
Display Niches With Lighting
Sliding Ladder Systems
How It Works
We take precise measurements of your space, including walls, openings, and architectural details, ensuring every built-in is designed for a perfect fit and seamless integration.
We present a detailed, true-to-life 3D visualization of your space, including wall finishes, trims, and hardware selections. You can review and refine the design before anything is built.
Your built-ins are crafted in Canada using high-quality, cabinet-grade materials selected for durability, stability, and a refined finish.
Our installation team ensures every piece is precisely fitted, levelled, and seamlessly integrated into your home for a clean, architectural result with no visible gaps.
⭐ 4.9 Average Rating · Based on 200+ Reviews
Posted on Google
 Amar Singh
Trustindex verifies that the original source of the review is Google.
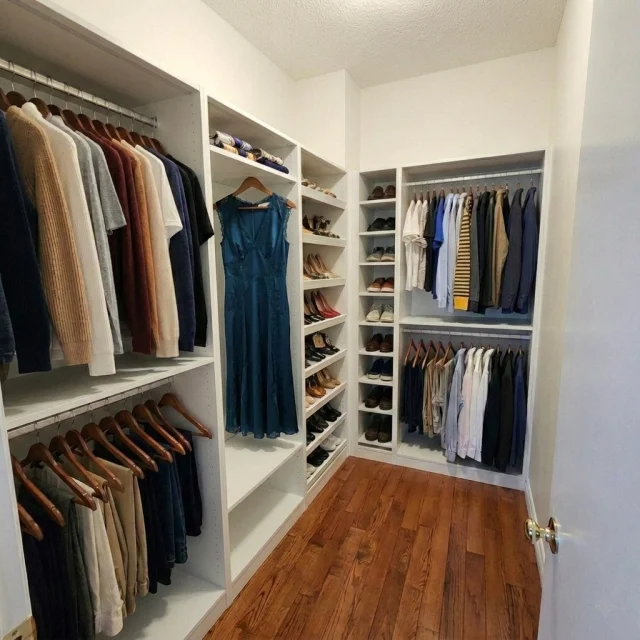
We’ve worked with Patrick at Your Closet for years, and he has been incredible every step of the way. His attention to detail, creativity, precision, and true “measure twice, cut once” mentality really set him apart. Patrick is always punctual, professional, neat, and extremely accommodating when it comes to scheduling and install timelines. The quality of his work is outstanding, and he consistently brings our vision to life with custom cabinetry, millwork, and closets throughout our home. I would highly recommend Patrick to anyone looking for high-quality craftsmanship and someone who genuinely takes pride in their work.Posted on Google Lan Phuong BuiPatrick is a miracle worker! He came all the way for an in person visit, measured and provided a mockup on the spot. I was worried that no way we could utilize the space I have for my walk-in closet given it is small. Patrick proved me wrong. He installed the whole thing by himself within one full day. The finished product far exceeded my expectation. Love the black handles and rods, really made a difference for the overall modern look. Glad to have much more space in my closet now than the previous builder grade metal racks! 😊Posted on Google
 Isabel DinisPatrick was a pleasure to work with.very satisfiedPosted on Google
 Niharika ChhabraPatrick was extremely professional . He came in and within 10’minutes of our discussion we knew we would hire him to make closets for our unit. He showed us 3D models and gave practical inputs and ensured we didn’t get anything we didn’t need. His advice was genuine. Truly one of the most hardworking person we met. He did an amazing job and we highly recommend him.Posted on Google
 Titisha MukherjeePatrick did an amazing job! He communicated well, and understood our requirements perfectly. It was a great experience from start to finish.Posted on Google
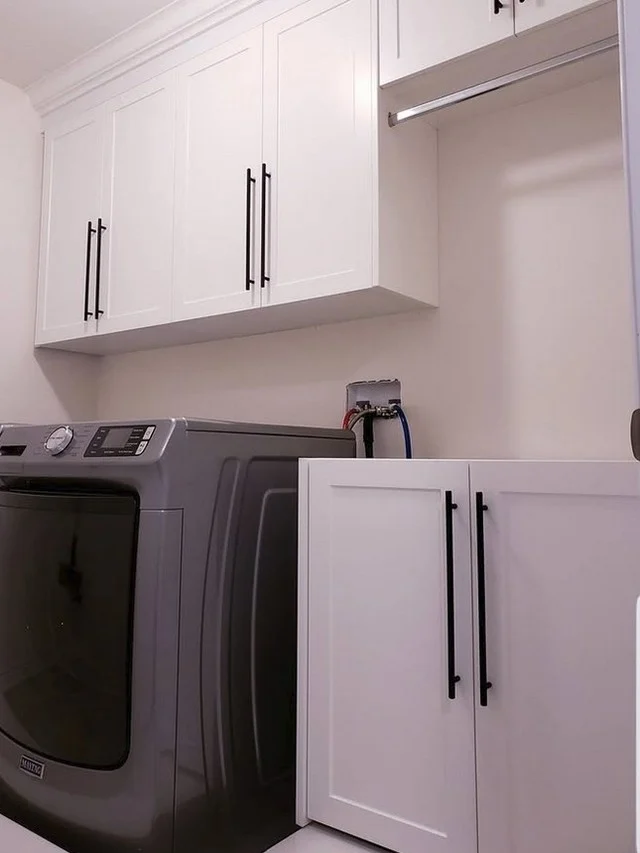
 Brian HarariAbsolutely outstanding work by Patrick - beautiful cabinetry work in extremely difficult spaces as well as a very functional laundry room. Everyone that comes into the house compliments his work.Posted on Google
 Sara AdragnaWe are very happy with our new closet. Patrick was amazing to work with from start to finish. He is very knowledgeable, professional and takes great pride in his work. He helped to create a design and finished product that works well in our space and at a great price. The workspace was left clean and organized. I will highly recommend his service and will definitely call him back for any future projects. Thanks YourCloset and Patrick for the quality work.Posted on Google
 Tony MarinPatrick offered to fill the walls before installing the new closet for our small room, which was really important for us. Not many contractors were offering to patch the holes for us after removing the old closet. Patrick and his team of painters taught me a lot about the work they do and gave me tips for next time. They were always punctual and were open to staying until we were fully satisfied with the final result. Finding a time to schedule the work was painless and I feel like I was able to contribute in the design to the smallest detail. I definitely will go with Patrick again for another renovation.Posted on Google
 Julian FletcherPatrick and Jay were great. Good communication and took their time completing our closet and built in cabinets. We appreciated their attention to detail and are very satisfied with their workPosted on Google
 Paulo SalongaPatrick was a pleasure to work with. The work professional, responsive to questions, clean and the workmanship of the shelves was excellent! We are very happy with the results and the improved usable space in our closets. YourCloset is definitely top of the list for the balance of rooms in our house :-)
info@yourcloset.ca
647-478-8908
Toronto, Ontario, Canada